Ruifa Modular House
A prefab building can arrive in days, yet its foundation begins weeks earlier. The 2026 Top Guide to Prefab Building Foundations examines that hidden preparation. It explains how soil conditions, structural loads, drainage, and transport limits shape the final design. The central question is practical: How to handle foundation construction for prefabricated buildings without treating the base as an afterthought.
Tom Hardiman, Executive Director of the Modular Building Institute, offers a useful industry reminder: “Modular construction rewards early coordination between every project partner.” His point applies directly to foundations. Engineers, manufacturers, surveyors, and contractors must share accurate drawings before excavation starts. A six-millimetre elevation error can affect module connections, plumbing alignment, and finished-floor levels. Small details matter.
Reliable work begins with a geotechnical investigation, not a guess based on nearby projects. The soil report should identify bearing capacity, groundwater, frost risk, and possible settlement. Concrete footings need reinforcement, curing time, and carefully checked anchor positions. Pier systems may reduce excavation, but they still require verified loads and lateral stability. Slabs may suit some sites, while crawlspaces or steel frames demand different solutions.
Field experience also teaches humility. Weather changes the schedule. Deliveries expose weak assumptions. Sometimes, the first plan needs revision. That is not failure.
It is responsible construction.
This guide connects design decisions with site realities. It also encourages documented inspections, local engineering review, and clear communication. When foundation work is measured, tested, and coordinated, prefab construction becomes faster, safer, and more predictable.
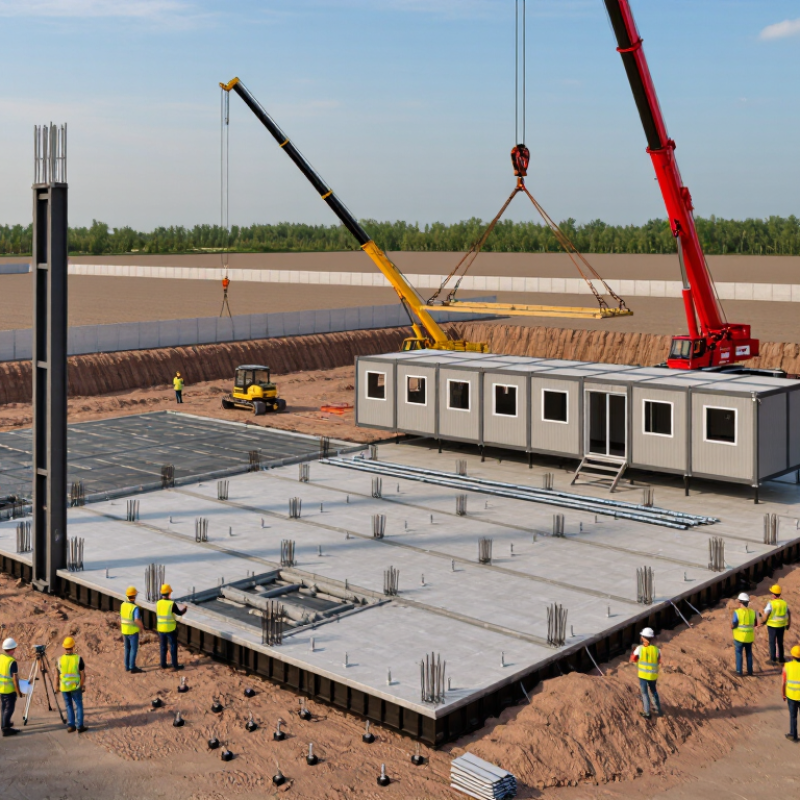
A prefab building foundation is a factory-made support system prepared before delivery to the construction site. It may include precast concrete panels, modular slabs, pier units, or engineered steel supports. These components transfer the building’s weight into the ground and create a stable base for installation.
Unlike a foundation poured entirely on-site, prefab systems arrive with controlled dimensions and prepared connection points. Workers place them using lifting equipment, then secure joints, anchors, insulation, and drainage details. Soil testing remains essential. Groundwater, frost depth, slope, and soil strength can change the suitable foundation design. A factory-built component cannot correct poor site information.
Fit is everything. I once treated a level site as a safe site; that assumption was wrong. Small elevation differences affected drainage and required additional adjustment. Professional engineers should review load calculations, connection details, and local building requirements. Experienced installers also check bearing surfaces before setting each unit. This process reduces delays, but prefab foundations are not automatically cheaper or faster. Transport access, cranes, soil preparation, and unexpected ground conditions can change the final cost. Careful documentation helps owners verify materials, measurements, and installation quality before the building is enclosed.
Prefab buildings still need foundations designed for the actual ground beneath them. A factory-built frame does not remove site risk. Begin with a geotechnical investigation, not a catalog dimension. The report should identify soil layers, allowable bearing pressure, groundwater, drainage, frost depth, and settlement potential. NRCS soil surveys are useful for early screening, but they cannot replace field testing. That limitation matters. Clay may look firm in summer, then swell after heavy rain.
Flood, wind, and seismic exposure also shape the foundation choice. FEMA’s National Risk Index evaluates 18 natural hazards, including riverine flooding, coastal flooding, earthquakes, and landslides. Use its results as a screening tool, then verify conditions locally. The U.S. Geological Survey’s 2018 National Seismic Hazard Model found that 42 states face a reasonable chance of damaging earthquake shaking within 50 years. That figure should influence anchorage, reinforcement, and connection detailing, even where earthquakes feel uncommon.
Record the finished-floor elevation, drainage path, and utility penetrations before excavation begins. Check the local frost-depth requirement and confirm whether the site needs piers, a slab, crawlspace, or a basement. Prefab tolerances are tight. A small foundation error can create door binding, uneven floors, or connection stress. Industry guidance is valuable, but it is not infallible. Recheck assumptions after clearing vegetation, because exposed soil often differs from the initial survey. Have a licensed structural and geotechnical professional approve the final design.
| Site Assessment Dimension | What to Check | Relevant Data or Typical Indicator | Potential Foundation Requirement | Recommended Action |
|---|---|---|---|---|
| Building Loads | Determine the building footprint, number of stories, roof type, floor system, equipment loads, and expected occupancy. | Foundation design must account for dead loads, live loads, wind loads, snow loads, seismic loads, and local code combinations. | Light single-story units may use a slab, crawl-space foundation, piers, or helical piles where permitted. Heavier or multi-story structures may require engineered footings or deeper supports. | Obtain structural drawings and have foundation reactions reviewed by a licensed design professional. |
| Soil Type | Identify fill, clay, silt, sand, gravel, weathered rock, or competent rock through test pits, borings, or other approved investigation methods. | Soil bearing capacity, compressibility, density, moisture condition, and shear strength vary substantially by soil type and site history. | Weak or compressible soils can require soil improvement, larger footings, a reinforced mat, or deep foundations. | Use a geotechnical report or qualified soil evaluation rather than relying only on visual surface observations. |
| Allowable Soil Bearing Pressure | Confirm the allowable bearing pressure specified for the actual site soil and foundation depth. | Values are site-specific. Common preliminary residential design ranges may be approximately 1,500–3,000 psf, but the permitted value must come from local engineering or code criteria. | Lower allowable pressure generally increases footing width and may increase settlement risk. | Do not use generic bearing values for final design; verify pressure, settlement, and sliding resistance. |
| Differential Settlement | Look for variable soil layers, uncontrolled fill, old foundations, buried debris, abrupt grade changes, and changes in moisture. | Uneven settlement is often more damaging to prefabricated modules than uniform settlement because it can distort connections, floors, doors, and utility joints. | May require a stiffer foundation system, engineered fill, ground improvement, or deep support elements. | Coordinate allowable total and differential movement limits with the modular building structural engineer. |
| Site Grading and Slope | Measure existing and proposed elevations, slope direction, cut-and-fill areas, and access for excavation equipment. | Steep or irregular sites increase excavation, retaining, drainage, and lateral stability requirements. | A stepped footing, crawl space, retaining wall, pier system, or deep foundation may be more suitable than a level slab. | Prepare a topographic survey and verify that finished grades direct water away from the building. |
| Groundwater and Seasonal Moisture | Check groundwater levels, perched water, seasonal saturation, springs, nearby drainage channels, and historical flooding. | A high or fluctuating water table can reduce soil strength, increase hydrostatic pressure, and complicate excavation. | May require under-slab drainage, a sump system, waterproofing, buoyancy review, dewatering, or a raised foundation. | Use site-specific water observations and design drainage for both construction and long-term operation. |
| Flood Exposure | Review official flood hazard mapping, base flood elevation, local floodplain requirements, and anticipated scour or erosion. | Flood-prone locations may have minimum elevation, flood-resistant material, anchorage, and breakaway construction requirements. | Raised piers, piles, or an elevated foundation may be required instead of a conventional slab-on-grade. | Confirm requirements with the local authority having jurisdiction before selecting the foundation type. |
| Frost Depth and Expansive Soil | Check local frost depth and identify soils that expand when wet and shrink when dry. | Footing depth and moisture control are governed by local code, climate, soil properties, and site drainage. | May require frost-protected shallow foundations, deeper footings, stiffened slabs, moisture barriers, or soil replacement. | Use local code values and geotechnical recommendations; avoid placing footings on frost-susceptible or expansive soil without mitigation. |
| Seismic Conditions | Determine the seismic design category, soil site class, expected lateral forces, and any liquefaction susceptibility. | Seismic design depends on regional hazard, soil stiffness, building use, structural system, and site-specific ground conditions. | Requires positive anchorage, continuous load paths, shear resistance, adequate foundation reinforcement, and possibly ground improvement. | Have the complete modular unit and foundation connection designed as one lateral-force-resisting system. |
| Wind and Uplift | Assess basic wind speed, exposure, building height, roof geometry, openings, and local topography. | Wind can create uplift, sliding, and overturning forces that must transfer continuously from the building to the soil. | May require reinforced tie-downs, anchor bolts, straps, hold-downs, larger footings, or deeper anchors. | Verify module-to-foundation and foundation-to-soil connections, not just the concrete strength. |
| Drainage and Surface Water | Review roof runoff, adjacent pavement, swales, downspouts, surface flow paths, and low points near the foundation. | Persistent water near foundations can cause erosion, soil softening, leaks, mold risk, and frost-related movement. | May require perimeter drains, free-draining backfill, waterproofing, grading improvements, or a raised foundation. | Provide positive drainage away from the structure and maintain clear discharge routes. |
| Existing Fill and Disturbed Ground | Determine fill thickness, placement history, compaction records, buried organic material, demolition debris, and abandoned utilities. | Uncontrolled fill can vary in density and composition, creating unpredictable bearing and settlement behavior. | May require removal and replacement, controlled compacted fill, a reinforced mat, or deep foundations extending to competent material. | Request earthwork documentation and verify compaction through field testing when applicable. |
| Expansive, Collapsible, or Organic Soil | Test for volume change, collapse potential, organic content, and moisture sensitivity. | Such soils can experience significant movement when moisture, loading, or drainage conditions change. | Possible solutions include soil replacement, moisture conditioning, stiffened slabs, drilled piers, or other engineered support systems. | Base the solution on laboratory testing and a site-specific geotechnical design. |
| Rock and Excavation Conditions | Identify rock depth, fractures, weathering, boulders, excavation limitations, and the potential need for rock removal. | Shallow rock may provide high bearing capacity but can create irregular founding elevations and increased construction cost. | May require stepped footings, rock anchors, controlled leveling, or specialized excavation methods. | Confirm rock profiles before finalizing foundation elevations and construction pricing. |
| Utilities and Service Connections | Locate water, sewer, gas, electrical, telecommunications, septic systems, wells, and utility easements. | Service routes and required penetrations can affect foundation beams, slabs, frost protection, and construction sequencing. | May require sleeves, cast-in openings, utility trenches, localized thickening, or revised foundation geometry. | Coordinate utility locations and penetrations before concrete placement. |
| Foundation Options | Compare slab-on-grade, crawl space, basement, isolated piers, continuous footings, helical piles, driven piles, and drilled piers. | Selection depends on soil, groundwater, climate, slope, flood risk, access, building loads, cost, and local approval requirements. | No single foundation type is suitable for every prefab site; the support system must match the verified conditions. | Compare lifecycle performance, installation tolerances, inspection requirements, and connection details—not only initial price. |
| Module Interface and Tolerances | Verify bearing points, anchor locations, elevation tolerances, module joints, lifting points, and installation sequence. | Prefabricated modules require accurate foundation dimensions and level bearing surfaces to prevent alignment and connection problems. | May require surveyed anchor layouts, leveling plates, grout beds, adjustable supports, or tighter construction quality control. | Use the approved module setting plan and conduct a pre-installation survey before delivery. |
| Construction Access and Logistics | Assess road width, turning radius, overhead lines, crane setup area, soil stability, delivery route, and staging space. | Restricted access can limit module size, crane selection, foundation equipment, and the timing of installation. | May favor smaller modules, segmented delivery, shallow systems, or foundation methods requiring less heavy equipment. | Complete a delivery and lifting feasibility review before final foundation procurement. |
| Permits and Code Compliance | Check zoning, building permits, foundation inspections, frost requirements, flood regulations, seismic provisions, and local amendments. | Requirements vary by jurisdiction and may differ for permanent, temporary, residential, commercial, or relocatable structures. | Foundation drawings may need professional certification, geotechnical documentation, special inspections, and approved anchorage details. | Confirm the authority having jurisdiction, applicable building code edition, and inspection schedule at the start of design. |
| Final Foundation Readiness | Verify dimensions, elevations, concrete strength, anchor placement, curing, drainage, access, and utility readiness. | The foundation should be complete, inspected, within specified tolerances, and capable of receiving the modules safely. | Corrections may include anchor relocation, leveling, grout repair, drainage work, or engineering approval before module placement. | Use a signed pre-delivery checklist and document all inspections, test results, and approved deviations. |
Note: Foundation dimensions, reinforcement, allowable soil pressure, anchorage, and construction details must be finalized using site-specific engineering, geotechnical information, and the requirements of the local authority having jurisdiction.
Choosing the right foundation for a prefab building starts with the site, not the building package. Soil strength, groundwater, frost depth, slope, and climate all influence the decision. A prefab structure is not automatically light. Its size, wall openings, roof loads, and transport method also affect foundation design.
Begin with a qualified soil investigation and an engineer’s review of the structural drawings. I have seen projects fail because owners trusted a standard plan on uncertain ground. Measure twice.
A slab-on-grade foundation can suit level sites with stable soil and limited frost movement. It requires careful grading, drainage, insulation, and reinforcement around load-bearing areas.
A crawlspace may provide easier access to plumbing and electrical systems. However, it needs reliable ventilation or moisture control.
Basements offer storage and protection from severe weather, but excavation and waterproofing raise costs.
Pier foundations can reduce earthwork on sloped land, though weak soil may require deeper support.
Match the foundation to the building’s anchor points and installation sequence. Confirm bolt locations before concrete placement. Check how rainwater will move away from the walls. Ask the structural engineer about settlement limits, not just initial strength. Local building requirements also matter, and they can change with location.
A cheaper foundation is not always economical after repairs. I once underestimated drainage on a compact site, and the correction disturbed finished landscaping. That mistake still shapes my inspections.
2026 Top Guide to Prefab Building Foundations
How to Plan, Prepare, and Install the Foundation
A prefab building needs a foundation designed for its actual loads, not a rough rectangle in the soil. Begin with site measurements, drainage patterns, frost depth, and access for delivery equipment. A qualified local engineer should review soil conditions and structural drawings before excavation. Requirements vary by location.
Mark the building footprint with stakes and string. Check diagonal measurements twice. My first layout was slightly too wide, which would have created costly alignment problems later. Remove organic soil, compact the remaining base in thin layers, and keep the work area free from standing water. A simple moisture check can reveal weak ground, but it cannot replace professional soil testing.
Install the selected foundation system according to approved drawings. Set forms carefully, place reinforcement with proper cover, and confirm anchor positions before pouring concrete. Small errors matter. The anchor bolts must match the prefab frame, while the finished surface should remain level across the full footprint. Protect fresh concrete from rapid drying, freezing, and heavy traffic. Allow the specified curing period before loading it.
Keep dated photos of excavation, reinforcement, embedded hardware, and final measurements. These records help resolve questions during assembly. Recheck the slab after curing; minor unevenness may need correction before the building arrives. Do not rush this stage. A fast foundation can become a slow, expensive repair.
Prefab foundations deserve the same attention as any permanent structure. I inspect them twice a year, especially after winter or heavy rain. I check for uneven floors, sticking doors, and new gaps around windows. These signs can reveal movement below the building. A spirit level helps confirm whether floors remain reasonably flat. I also examine concrete edges, anchor points, and exposed fasteners for rust or displacement.
Water causes many preventable problems. Keep gutters clear and direct downspouts away from the foundation. Soil should slope away from the walls, not collect beside them. I look for damp smells, peeling coatings, and white mineral marks on concrete. Small cracks need measurement and dated photographs. They may remain stable, but widening cracks require professional assessment. I once ignored a narrow crack near a corner. It later proved more important than expected.
Maintenance should include resealing joints, replacing damaged drainage materials, and improving ventilation beneath raised units. Never conceal moisture with fresh paint. That only delays discovery. When upgrading, an engineer should assess loads before adding rooms, heavy equipment, or masonry finishes. Possible improvements include additional anchors, reinforced pads, better insulation, or improved crawl-space drainage. Local building requirements may also apply. A careful inspection report, with measurements and photographs, creates a dependable record for future repairs.
These practical residential maintenance targets help identify water intrusion, drainage problems, settlement, and structural movement before they become expensive repairs. Inspect after major storms, flooding, earthquakes, or visible movement, even if the regular interval has not been reached. Local building codes and foundation specialists should determine final repair or upgrade requirements.
Intervals shown are general maintenance guidance, not universal code requirements.
Begin with a geotechnical investigation. It should examine soil layers, bearing pressure, groundwater, drainage, frost depth, and settlement risk. Catalog dimensions are not enough.
No. A soil survey helps with early screening, but field testing is still necessary. Clay can seem firm in summer and swell after heavy rain.
Flooding, strong winds, earthquakes, and landslides influence foundation type and anchorage. Local verification matters. Broad hazard maps can miss site-specific conditions.
Record finished-floor elevation, drainage paths, utility penetrations, and local frost depth. Confirm whether the site needs piers, a slab, a crawlspace, or a basement.
Prefab connections have tight tolerances. A small foundation error can cause sticking doors, uneven floors, or stressed connections. Small errors matter.
Inspect it twice yearly, especially after winter or heavy rain. Check floors, doors, window gaps, concrete edges, anchors, and exposed fasteners.
Watch for uneven floors, widening cracks, damp smells, peeling coatings, and white mineral marks. Measure cracks and photograph them with dates. I once ignored a narrow corner crack, and that judgment was poor.
Keep gutters clear and direct downspouts away from the walls. Grade soil away from the building. Improve crawl-space drainage and ventilation when needed.
An engineer should review added rooms, equipment, or masonry finishes first. Possible upgrades include extra anchors, reinforced pads, insulation, and drainage improvements. Paint is not a moisture solution.
This guide explains the essential principles of prefab building foundations, from their role in supporting modular structures to the factors that influence their design and performance. It outlines how to assess soil conditions, drainage, climate, access, building loads, and local construction requirements before selecting a suitable foundation type, such as a slab, crawl space, pier system, or other engineered solution. Understanding these conditions helps ensure stability, accurate installation, and long-term durability.
The article also presents a practical framework for how to handle foundation construction for prefabricated buildings. It covers site preparation, surveying, excavation, reinforcement, moisture control, utility planning, and coordination between foundation work and building delivery. Finally, it explains how to inspect completed foundations, monitor settlement or water-related issues, perform routine maintenance, and plan future upgrades. With careful preparation and professional evaluation, a properly designed foundation can improve safety, efficiency, and the service life of a prefabricated building.
